<-- style PDP --> 1211 Pharmacy Avenue, Toronto - Detached for sale for $1,699,000
  • new
  • for sale

1211 Pharmacy Avenue

Toronto, Ontario, M1R 2H8 - Wexford-Maryvale

$1,699,000

  • Neighbourhood

    Wexford-Maryvale

  • Major Intersection

    Pharmacy Ave / Lawrence Ave E

  • Listed Since: 14 day(s)

  • Last update: today

Overview

  • Property Type

    Detached, 2-Storey

  • Bedrooms

    4 + 3

  • Bathrooms

    6

  • Basement

    Apartment + Sep Entrance

  • Kitchen

    1 + 1

  • Total Parking

    8

  • Lot Size

    75x290.5 (Feet)

  • Taxes

    $8,118.15 (2026)

  • Type

    Freehold

Property Description

Property description for 1211 Pharmacy Avenue, Toronto

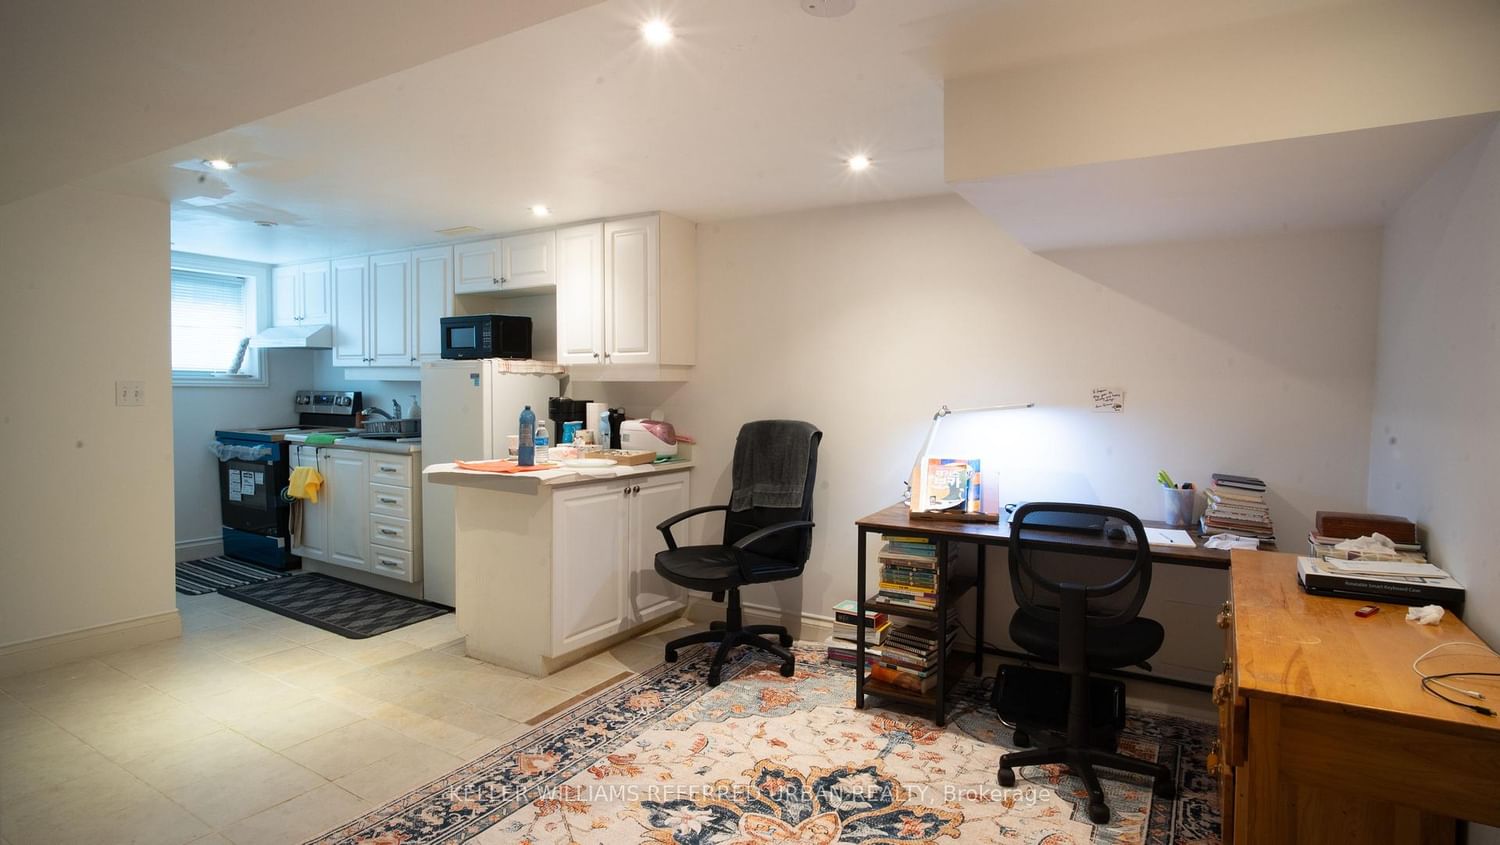
DEVELOPERS, BUILDERS & INVESTORS-TAKE NOTICE. Opportunities of this scale are increasingly rare in Toronto. Set on an extraordinary lot measuring approximately 75 ft. x 290.5 ft., this exceptional detached property offers substantial land, generous living space and long-term potential. The home provides excellent flexibility for a large or multigenerational family, with a renovated kitchen, spacious principal rooms, four bedrooms on the second floor, a main-floor den/office, and extensive finished basement living space with a separate entrance. Recent updates include a renovated kitchen completed in July 2026, whole-house siding in 2025, a new roof in 2020, and furnace and A/C updates in 2021. Additional improvements include basement bathroom and flooring updates, a reverse osmosis system, and new 2026 appliances. The expansive rear grounds offer remarkable space for gardening, outdoor dining, recreation, entertaining and family enjoyment. A portion of the property is currently used as a productive garden area, creating a rare sense of "A Country Home in the City" while still enjoying the convenience of Toronto living. With RD zoning, the property may also appeal to builders, developers and investors looking to explore future expansion or additional residential possibilities, subject to all applicable zoning, permits and municipal approvals.Ideally located near schools and TTC, with convenient access to Highway 401 and the DVP. Live in it. Hold it. Expand it. Reimagine it. Buyer/Buyer's Agent to verify all measurements, zoning, permit status and development potential. Seller advises the home was substantially rebuilt in 2007.

Listed by KELLER WILLIAMS REFERRED URBAN REALTY

  • MLS #

    E13737848

  • Sq. Ft

    3500-5000

  • Sq. Ft. Source

    MLS

  • Lot Irregularities

    Y

  • Year Built

    16-30

  • Pool

    None

  • Drive

    Pvt Double

  • Garage

    None

  • Total Parking

    8

  • Family Room

    Y

  • Den

    Y

  • Exterior

    Vinyl Siding

  • Fireplace

    Y

  • Roof

    Asphalt Shingle

  • Foundation

    Poured Concrete, Concrete Block

  • Elevator

    N

  • Water View

    n/a

  • Laundry Level

    Main

  • Heat

    Forced Air

  • A/C

    Central Air

  • Water

    Municipal

  • Water Supply

    n/a

  • Sewers

    Sewers

  • Central Vac

    Y

  • Kitchen

    0.0 x 0.0 ft Ground level

    Renovated, Stainless Steel Appl, O/Looks Backyard

  • Living

    0.0 x 0.0 ft Ground level

    Gas Fireplace, Combined W/Dining

  • Dining

    0.0 x 0.0 ft Ground level

    Pantry, W/O To Porch, Combined W/Kitchen

  • Den

    0.0 x 0.0 ft Ground level

  • Den

    0.0 x 0.0 ft Ground level

  • Primary

    0.0 x 0.0 ft 2nd level

    Gas Fireplace, 4 Pc Ensuite, W/I Closet

  • Br

    0.0 x 0.0 ft 2nd level

    Window

  • Br

    0.0 x 0.0 ft 2nd level

    O/Looks Backyard, Window

  • Br

    0.0 x 0.0 ft 2nd level

    Window

  • Loft

    0.0 x 0.0 ft Upper level

  • Br

    0.0 x 0.0 ft Bsmt level

    W/I Closet

  • Br

    0.0 x 0.0 ft Bsmt level

    Combined W/Rec

  • Br

    0.0 x 0.0 ft Bsmt level

    Combined W/Rec

  • Kitchen

    0.0 x 0.0 ft Bsmt level

    Eat-In Kitchen

  • Rec

    0.0 x 0.0 ft Bsmt level

  • Living

    0.0 x 0.0 ft Bsmt level

  • MLS #

    E13737848

  • Sq. Ft

    3500-5000

  • Sq. Ft. Source

    MLS

  • Lot Irregularities

    Y

  • Year Built

    16-30

  • Pool

    None

  • Drive

    Pvt Double

  • Garage

    None

  • Total Parking

    8

  • Family Room

    Y

  • Den

    Y

  • Exterior

    Vinyl Siding

  • Fireplace

    Y

  • Roof

    Asphalt Shingle

  • Foundation

    Poured Concrete, Concrete Block

  • Elevator

    N

  • Water View

    n/a

  • Laundry Level

    Main

  • Heat

    Forced Air

  • A/C

    Central Air

  • Water

    Municipal

  • Water Supply

    n/a

  • Sewers

    Sewers

  • Central Vac

    Y

  • Kitchen

    0.0 x 0.0 ft Ground level

    Renovated, Stainless Steel Appl, O/Looks Backyard

  • Living

    0.0 x 0.0 ft Ground level

    Gas Fireplace, Combined W/Dining

  • Dining

    0.0 x 0.0 ft Ground level

    Pantry, W/O To Porch, Combined W/Kitchen

  • Den

    0.0 x 0.0 ft Ground level

  • Den

    0.0 x 0.0 ft Ground level

  • Primary

    0.0 x 0.0 ft 2nd level

    Gas Fireplace, 4 Pc Ensuite, W/I Closet

  • Br

    0.0 x 0.0 ft 2nd level

    Window

  • Br

    0.0 x 0.0 ft 2nd level

    O/Looks Backyard, Window

  • Br

    0.0 x 0.0 ft 2nd level

    Window

  • Loft

    0.0 x 0.0 ft Upper level

  • Br

    0.0 x 0.0 ft Bsmt level

    W/I Closet

  • Br

    0.0 x 0.0 ft Bsmt level

    Combined W/Rec

  • Br

    0.0 x 0.0 ft Bsmt level

    Combined W/Rec

  • Kitchen

    0.0 x 0.0 ft Bsmt level

    Eat-In Kitchen

  • Rec

    0.0 x 0.0 ft Bsmt level

  • Living

    0.0 x 0.0 ft Bsmt level

Thinking of Selling?

Find Out Your Home’s Value in Today’s Market!

No Email or Signup is required to view your home estimate.

estimate your home value

Contact Manoj Kukreja

Sales Representative,
Century 21 People’s Choice Realty Inc.,
Brokerage
(647) 576 - 2100

Manoj profile avatar

Inventory Graph

10 9 8 7 6 5 4 3 2 1 0 5 Months of inventory SELLER'S Market BALANCED Market BUYER'S Market

Mortgage Calculator

This data is for informational purposes only.

Mortgage Payment per month

Principal Amount

Interest

Total Payable

Amortization

Amortization

Closing Cost Calculator

This data is for informational purposes only.

Closing Cost Total for this property

Total Cash flow for purchasing this property

Down Payment(%)*
Additional information

Provincial Land Transfer Tax

Ontario Land Transfer Tax Rebate

Toronto Land Transfer Tax

Toronto Land Transfer Tax Rebate

PST on CMHC Insurance Premium

Lawyer Fees

$2,825

Government Registration Fee's

$164

Title Insurance

Closing Cost Total

Total Cash flow for purchasing this property

Provincial Land Transfer Tax

Ontario Land Transfer Tax Rebate

Toronto Land Transfer Tax

Toronto Land Transfer Tax Rebate

PST on CMHC Insurance Premium

Lawyer Fees

$2,825

Government Registarion Fee's

$164

Title Insurance

Down Payment(%)*

* A down payment of less than 20% is permitted only for first-time home buyers purchasing their principal residence. The minimum down payment required is 5% for the portion of the purchase price up to $500,000, and 10% for the portion between $500,000 and $1,500,000. For properties priced over $1,500,000, a minimum down payment of 20% is required.

Thinking of Selling?

Find Out Your Home’s Value in Today’s Market!

No Email or Signup is required to view your home estimate.

estimate your home value

Contact Manoj Kukreja

Sales Representative, Century 21 People’s Choice Realty Inc., Brokerage
(647) 576 - 2100

Manoj profile avatar

Recent Sold Listings in Wexford-Maryvale, Toronto

Popular Cities